
Wood just beat white. According to the 2026 Houzz Kitchen Trends findings summarized in this kitchen island guide, wood-toned cabinetry has overtaken white as the most-specified cabinet color, and wood is now the leading island countertop material. That single shift explains why so many modern farmhouse kitchen island ideas suddenly feel dated or fresh depending on one thing: how much warmth the island brings into the room.
Table of Contents
Quick Answer
The best modern farmhouse kitchen island ideas combine a warm wood or painted island base with a light countertop (cream quartz, honed marble-look, or butcher block), matte black or aged brass hardware, two to three statement pendants, and low-profile woven or leather counter stools. Style the top with one grouping, not five: a wide wooden bowl, a small plant, and a stack of boards. Keep 42 inches of walkway around the island and hang pendants 30 to 36 inches above the counter.
Key Takeaways
- Contrast is the point. Two-tone kitchens with a darker or stained-wood island appear in roughly 24% of renovations, per the Houzz-based data cited above, so a contrasting island now reads current rather than mismatched.
- Bigger islands are standard. Recent guidance calls a 7-foot (84-inch) island the new baseline, with 36-42 inch widths and a 36-inch counter height.
- Wood tops are back. Butcher block, walnut, and white oak island tops are a defining modern farmhouse move.
- Furniture-style beats built-in-block. Visible legs, apron detailing, and farm-table silhouettes are the strongest 2026 farmhouse signal.
- Lighting is non-negotiable. Houzz research cited by Hunker’s island trend roundup found 95% of renovators who install an island also add dedicated overhead lighting.
- Curves are rising. Rounded corners and softer profiles are one of the most-cited island shifts, which suits farmhouse warmth well.
- Less decor, more texture. One centerpiece grouping plus real materials (wood, linen, stoneware) beats a counter full of small objects.
- Small kitchens may do better with a slim worktable than a bulky island, especially under 13 feet of width.
What Defines Modern Farmhouse Style in Kitchen Design?
Modern farmhouse kitchen design blends rustic warmth with clean lines: simple shaker or slab cabinet doors, warm wood tones, white or cream walls, black and brass metals, and natural textures like woven rush, linen, and unglazed stoneware. The “modern” half strips out fussy detail; the “farmhouse” half puts the warmth back in.

The core ingredients you’ll see over and over:
- Simple cabinet profiles (shaker, flat-panel, or beadboard) instead of heavy raised-panel doors
- Warm neutrals rather than stark cool white: greige, oatmeal, warm white, natural oak
- A single accent color on the island, often muted green, soft charcoal, or navy
- Mixed metals, usually matte black plus aged or unlacquered brass
- Honest materials on display: real wood grain, textured stone, matte ceramic
DesignSignal’s island trend analysis describes this as “material honesty,” where wood, stone, and metal work alongside high-performance surfaces instead of hiding behind them.
Decision rule: if you’re choosing between two finishes, pick the one with more visible texture. Modern farmhouse fails when everything is smooth and matched.
How Big Should a Kitchen Island Be for Modern Farmhouse?
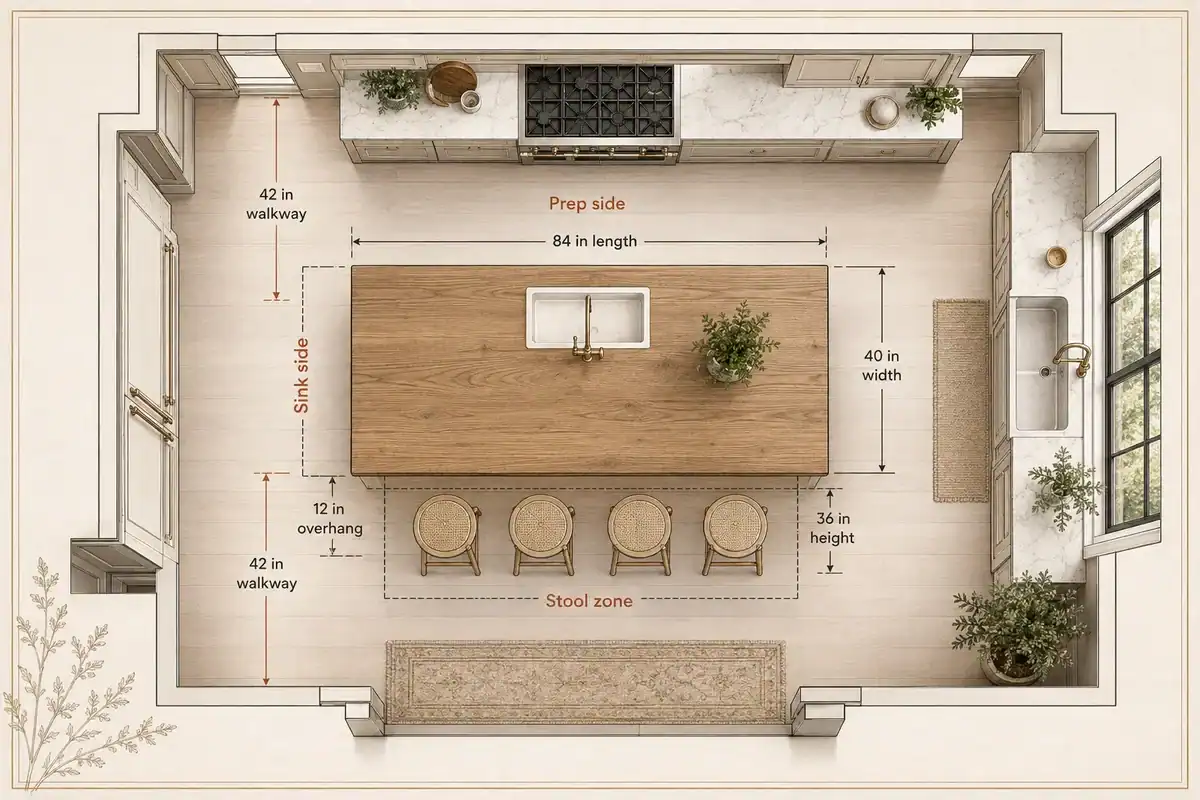
Aim for at least 4 feet long by 2 feet deep as an absolute minimum, but the current modern farmhouse standard is closer to 84 inches long, 36-42 inches wide, and 36 inches tall, with 42 inches of clearance on every walkable side (48 inches if two cooks pass regularly).
| Kitchen width | Island size that works | Seating |
|---|---|---|
| Under 11 ft | Skip the island or use a 24-30 in rolling cart | 0 |
| 11-13 ft | 30 x 60 in slim island or worktable | 1-2 |
| 13-15 ft | 40 x 72 in island | 2-3 |
| 15 ft+ | 42 x 84-120 in island | 4-5 |
Two numbers people get wrong:
- Seating overhang. You need 12 inches minimum of counter overhang for knees, 15 inches if you want it comfortable for meals.
- Width per stool. Allow 24 inches of counter length per stool, 26-28 inches for wider seats.
Edge case: in an open-concept great room, a longer island (100 inches+) can double as the visual divider between kitchen and living space. That’s often the better use of budget than adding a peninsula.
Modern Farmhouse Island With Seating vs Without
Choose seating if the island is your family’s daily landing spot for breakfast, homework, and guests. Skip seating if you have a separate eat-in table within a few steps and would rather use the entire island for prep, baking, or a full run of deep drawers.
Go with seating when:
- You have no breakfast nook or the dining room is formal/rarely used
- The island has 12+ inches of overhang without eating into walkways
- Kids need a supervised homework spot near the cook
Go without seating when:
- The kitchen is under 13 feet wide and stools would block traffic
- You bake or meal-prep heavily and want an uninterrupted work surface
- You’ve added a farm table nearby, which handles the social role better
Designers increasingly treat the island as a social hub, not just a work surface, with wider overhangs and more comfortable stools showing up in 2026 island design trend coverage. A middle path also works: seating on the short end only, which keeps two long sides free for prep.
Choosing counter stools that fit the farmhouse look
- Height: counter stools are 24-26 inches seat height for a 36-inch island. Bar stools (29-30 inches) only fit a raised 42-inch bar top.
- Best styles: woven rush or rattan seats, spindle-back wood, black metal frames with wood seats, low-back leather saddle stools.
- Keep them slim. Backless or low-back stools tuck fully under the counter and don’t visually crowd the room.
- Avoid oversized upholstered swivel stools with tall backs in a kitchen under 15 feet wide. They read bulky and hide your island base.
Best Materials and Countertops for Modern Farmhouse Islands
The strongest combination is a warm wood or painted base with a light, matte-finish countertop. Quartz in a creamy white with soft veining is the most practical, honed marble or soapstone is the most authentic-looking, and butcher block gives the most farmhouse character on a smaller budget.
| Countertop | Look | Upkeep | Best for |
|---|---|---|---|
| Cream/warm-white quartz | Marble-like, matte options | Very low | Families, busy kitchens |
| Honed marble | Softest, most authentic | Stains, patinas | Bakers who accept patina |
| Soapstone | Deep charcoal, silky | Oil occasionally | Two-tone dark islands |
| Butcher block (maple, walnut) | Warmest, worktable feel | Oil monthly | Furniture-style islands |
| Textured/leathered granite | Subtle grain, forgiving | Low | Hiding fingerprints |
Base material notes:
- Stained white oak is the current favorite and pairs with almost any warm white perimeter.
- Painted MDF or poplar in a muted color is the cheapest way to create the island-as-accent look that Ideal Home’s kitchen island trends coverage describes as homely and inviting.
- Fluted or shiplap panels on the island sides add texture without extra color.
Common mistake: matching the island countertop and cabinets exactly to the perimeter. Homes & Gardens’ island trend reporting and other 2026 analyses point to a decline in perfectly monolithic islands in favor of coordinated-but-not-identical designs. Aim for a shared undertone, not a clone.
Modern Farmhouse Island Lighting Ideas
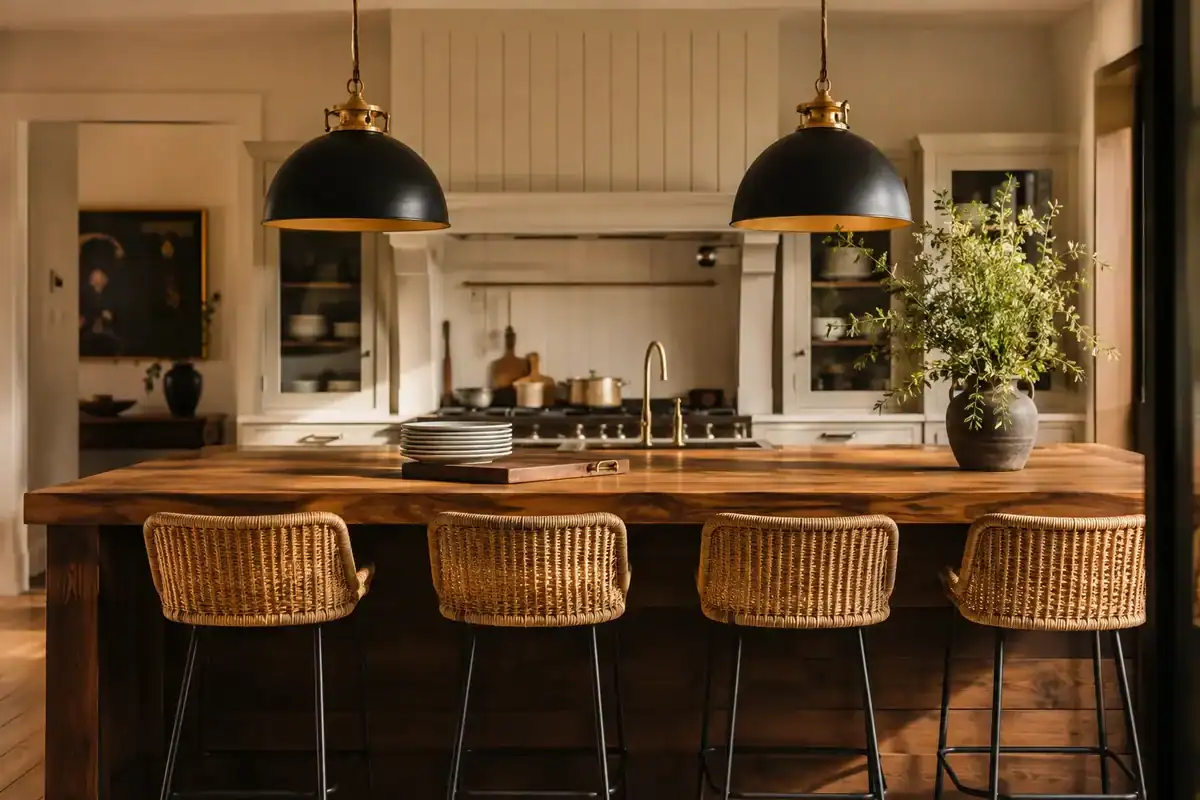
Hang two to three pendants over a standard island, with the bottom of each fixture 30 to 36 inches above the countertop and 24 to 30 inches apart. Center them on the island’s length, not the room, and keep the fixture width to roughly one-third of the island length combined.
Fixture styles that read modern farmhouse:
- Aged brass or matte black dome pendants (the safest, most versatile pick)
- Woven rattan or seagrass shades for texture-forward kitchens
- Schoolhouse glass globes for a cleaner, transitional look
- A single linear fixture over islands longer than 90 inches, or over a two-level island
Quick sizing math: for an 84-inch island, three 12-inch pendants or two 16-18-inch pendants both work. Bigger and fewer looks more custom than small and many.
Layering matters as much as the pendants themselves. Hunker’s island trend coverage and other 2026 sources highlight islands treated like living-room furniture, which means adding recessed lights for task work and even a small cordless lamp on the island for evening warmth. If your lighting is doing all the work, borrow ideas from these cozy lighting fixes for a dull space.
Height cheat sheet: 8-foot ceilings → 30-32 inches above the counter. 9-foot ceilings → 32-34 inches. 10-foot ceilings → 34-38 inches, and size up the fixture.
Modern Farmhouse Island With Storage Solutions
Treat the island as your primary storage zone, not overflow. The best-performing setups use deep drawers instead of base cabinets on the working side and reserve one end for display or open shelving.
Storage moves worth planning:
- Deep pot-and-pan drawers (two large drawers beat one cabinet with a shelf every time)
- A dedicated utensil and wrap drawer with wood dividers
- A trash and recycling pull-out near the prep side
- Concealed appliances: microwave drawer, warming drawer, beverage fridge, or dishwasher drawers, all increasingly requested in 2026, according to Grace House Studio’s island style breakdown
- Open cubbies on the seating end for cookbooks, baskets, or stoneware
- Toe-kick or end-panel shelf for cutting boards
Edge case: if you’re installing appliances in the island, plan outlets and venting before finalizing the base layout. Retrofitting power into a finished island is the most common regret in island projects.
How Much Does a Custom Modern Farmhouse Island Cost?
Costs vary widely by region and material, so treat any single number as an estimate. As a planning range, expect roughly $3,000 to $8,000 for a mid-range custom island with cabinet-grade base, quartz top, and hardware, and considerably more once you add plumbing, a range, or premium stone. One 2026 designer roundup frames trending island projects in a broad $4,500 to $15,000 range.
What drives the number up:
- Adding a sink (plumbing rough-in, drain routing under slab or joists)
- Adding a cooktop (electrical or gas plus downdraft or ceiling vent)
- Natural stone with mitered or waterfall edges
- Curved profiles, which require custom cabinet and countertop fabrication
- Full appliance integration
Assumptions behind that estimate: standard-size island (roughly 40 x 84 inches), no structural work, and a contractor market with typical labor rates. Get three itemized quotes, and price the countertop separately since it’s usually the biggest single line.
DIY Modern Farmhouse Kitchen Island on a Budget
You can get 80% of the look for a few hundred dollars by changing the base finish, top, hardware, and stools instead of rebuilding. The highest-impact cheap upgrades, in order:
- Paint the island a different color than the perimeter cabinets. Warm greige, muted sage, or soft black. This alone creates the two-tone look.
- Swap hardware to matte black pulls or aged brass knobs. About $3-8 per piece.
- Add wood trim or fluted panels to the island sides with construction adhesive and paintable molding.
- Change the pendants. New fixtures reset the whole kitchen’s style faster than anything else.
- Cap it with butcher block if the existing top is dated laminate. Big-box maple slabs are the budget hero here.
- Swap in woven counter stools, often the single most “farmhouse” purchase you’ll make.
- Build a base from stock cabinets (two 24-inch base units back to back) plus a plywood shell and trim if you don’t have an island yet.
Skill check: painting, hardware, trim, and stools are true DIY. Butcher block installation is intermediate. Anything involving plumbing, gas, or a new electrical circuit should go to a licensed pro.
Modern Farmhouse Vs Traditional Farmhouse Kitchen Island Differences
Modern farmhouse islands are cleaner, lighter, and more geometric; traditional farmhouse islands are heavier, more ornate, and more distressed. Both use wood and white, but the detailing is what separates them.
| Element | Modern farmhouse | Traditional farmhouse |
|---|---|---|
| Cabinet doors | Shaker, slab, fluted | Raised panel, beadboard, carved |
| Wood finish | Natural oak, light stain | Dark walnut, cherry, heavy distressing |
| Metals | Matte black, aged brass | Oil-rubbed bronze, wrought iron |
| Countertop | Cream quartz, honed marble | Butcher block, tumbled tile, granite |
| Decor | One curated grouping | Layered collectibles, roosters, signs |
| Overall feel | Airy, edited, warm | Cozy, dense, nostalgic |
Choose modern farmhouse if you like white or wood cabinets with black accents and want the kitchen to feel calm. Choose traditional farmhouse if you love collected, patina-heavy rooms. Mixing the two works, but keep the ratio around 80/20 so it doesn’t read confused. The same logic applies in adjacent rooms, which is why these modern farmhouse living room ideas use the same restrained palette.
Modern Farmhouse Island for Small Kitchens
In kitchens under about 13 feet wide, a slim worktable island (24-30 inches deep, on legs, sometimes on casters) usually beats a full built-in block. It keeps sightlines open, preserves walkways, and still delivers the communal farmhouse feel.
Small-kitchen tactics that work:
- Open leg bases instead of closed cabinetry, so the floor shows through
- A rolling cart or butcher block table you can move for entertaining
- Two stools on the short end rather than three along one side
- One statement pendant instead of a row
- Light countertop, wood base to keep the visual weight low
Some 2026 commentary even suggests bulky islands are being replaced by tables and narrow worktables in compact cottage and farmhouse kitchens, where flow matters as much as storage. If space is genuinely tight, borrow layout thinking from these small-space ideas that make tight rooms feel bigger.
Modern Farmhouse Island With a Sink or Stove: What to Know
Put the sink in the island if you want to face the room while cleaning up and have wall space for the cooktop. Put the cooktop in the island only if you can vent properly, since island hoods are expensive and downdrafts are less effective.
Practical considerations:
- Sink islands need at least 15 inches of counter on one side and 18 on the other for landing space.
- A prep sink (15-18 inches) is a good compromise on smaller islands.
- Cooktop islands need a 36-inch minimum clearance from any seating, and stools should never sit directly beside burners.
- Ceiling-mounted hoods become a design feature, so choose one that matches your farmhouse metals.
- If neither fits, keep the island clear and let it be the prep-and-gather surface. That’s the most farmhouse-authentic option anyway.
Common Mistakes When Designing a Farmhouse Kitchen Island
The most common mistakes are too much decor, stools that are too bulky, and pendants hung at the wrong height. Each one is fixable in an afternoon.
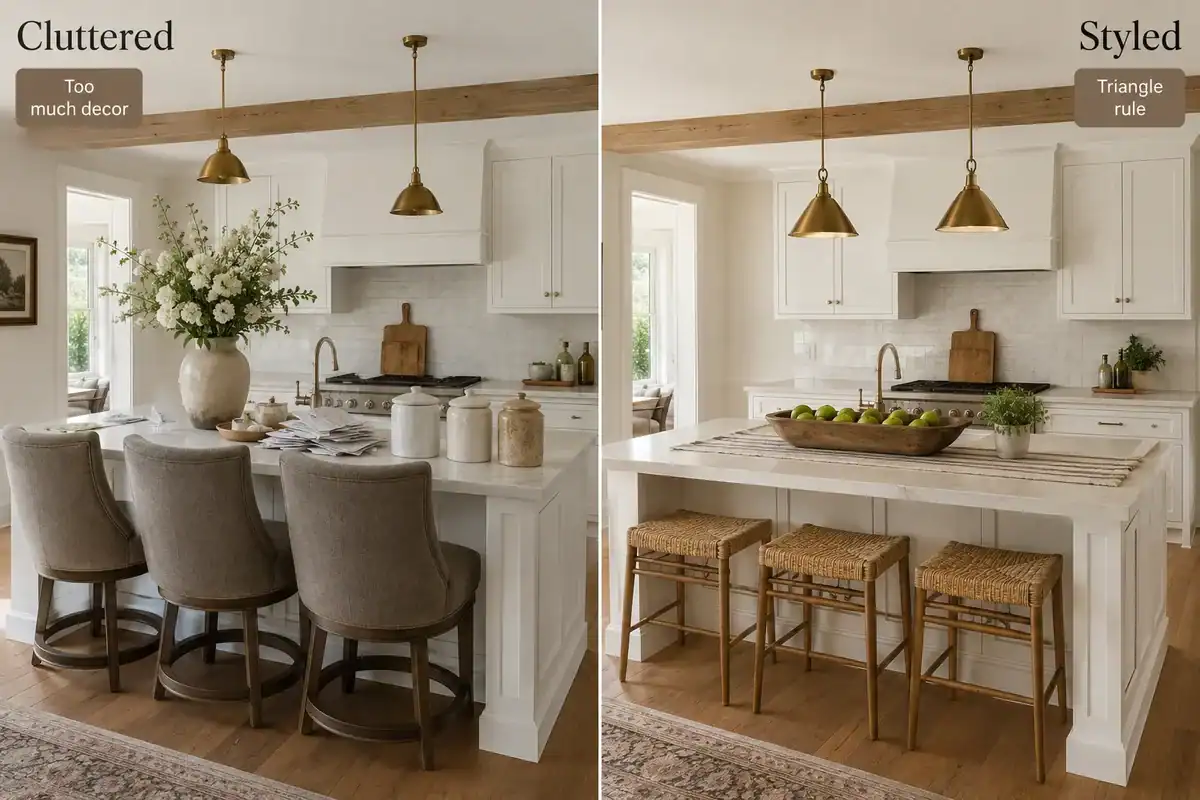
- Too many small objects. Three to five items in one grouping is the ceiling. Anything more looks like a shelf, not a surface.
- Pendants too high or too far apart. 30-36 inches above the counter, spaced evenly, centered on the island, not the room.
- Undersized fixtures. Two small pendants over a big island look like an afterthought.
- Bulky high-back swivel stools in a narrow kitchen. They block traffic and hide the base you paid for.
- Matching everything. An island identical to the perimeter loses the two-tone contrast that makes the look work.
- Forgetting outlets. Code generally requires island receptacles; plan discreet placements in the end panel or under the overhang.
- No landing space. A sink or cooktop crammed against the island edge makes the whole thing unusable.
- Skipping a runner or texture. A folded linen runner or woven tray softens a hard stone top instantly.
For more on what quietly cheapens a kitchen, this breakdown of kitchen decor mistakes that ruin a high-end look covers the perimeter, too.
Simple Island Centerpiece and Styling Ideas
The reliable formula: one anchor, one green thing, one functional item, grouped on a tray or runner and placed slightly off-center. That’s it.
Anchor options (pick one):
- Wide shallow wooden dough bowl with pears, lemons, or green apples
- A ceramic pitcher with eucalyptus or olive branches
- A stack of two or three wood cutting boards leaned or laid flat
- A footed stoneware bowl or vintage crock
Add one of these:
- Small potted herb (rosemary and thyme both look right)
- A folded striped or checked linen runner
- A brass or black soap-and-lotion pair near the sink
- A cordless mini lamp for evening glow
Off-season, swap only the greenery. That’s how a styled island stays styled with about two minutes of maintenance. For a repeatable arrangement method, this triangle setup for island styling is the fastest fix, and this guide on what to put on kitchen counters handles the surrounding surfaces.
Who Should Consider a Modern Farmhouse Kitchen Island Style?
Modern farmhouse island design fits homeowners who want warmth without heavy rustic detailing, families who use the island daily, and anyone updating a white or builder-grade kitchen on a limited budget. It’s less suited to strict minimalists, ultra-contemporary high-gloss kitchens, or historic homes with strong period detailing that would clash.
Good fit if you:
- Already have white or light cabinets and want to add character cheaply
- Like wood tones, black metal, brass, and woven texture
- Need the island to work as breakfast bar, homework desk, and prep zone
- Rent, and can only change stools, lighting (plug-in), and decor
Weaker fit if you:
- Prefer all-stone, all-white, or high-shine European minimalism
- Have a very small galley kitchen with no room for any island
- Dislike visible wood grain or matte finishes
Renters can still get most of the look: a butcher block cart, three woven stools, and a plug-in pendant swap. If you want the palette to run through the rest of the home, these earth tone kitchen decor ideas are a natural extension, and the broader kitchen and dining decor guide covers the surrounding zones.
FAQ
What color should a modern farmhouse kitchen island be?
Warm white, natural or lightly stained oak, muted sage, soft charcoal, or navy. Reserve the boldest color for the island and keep perimeter cabinets calmer.
How far apart should island pendants be?
24 to 30 inches apart, with 6 to 12 inches from each end of the island. Center them on the island length, not the room.
How high should pendants hang over an island?
30 to 36 inches above the countertop. Go closer to 30 inches with 8-foot ceilings and 34 to 38 inches with 10-foot ceilings.
Is butcher block a good island countertop for a family?
Yes, if you oil it every month or two and use cutting boards. It scratches and stains more than quartz but sands and refinishes easily.
How many stools fit at a 7-foot island?
Three comfortably (24-28 inches each), or four if the stools are slim and backless.
Should the island match the rest of the kitchen cabinets?
No. Current island trend reporting shows perfectly matched, monolithic islands losing favor to coordinated-but-contrasting designs, like a stained wood island against warm white perimeter cabinets.
What’s the cheapest way to make an island look custom?
Paint it a contrasting color, swap to matte black or aged brass hardware, add trim or fluted panels to the sides, and replace the pendants.
Can a small kitchen have a modern farmhouse island?
Yes, but use a slim 24-30 inch deep worktable or rolling cart on legs, with one pendant and two stools on the end.
Do I need outlets in my kitchen island?
Most North American jurisdictions require receptacles on islands. Check current local code and place them in an end panel or under the overhang so they stay hidden.
Are curved islands worth it in a farmhouse kitchen?
Curved and rounded island profiles are one of the most-cited shifts for 2026 and suit farmhouse softness well, but custom fabrication raises cost significantly. Rounded countertop corners are a cheaper compromise.
Conclusion
The islands that look expensive usually do three simple things: they contrast with the rest of the kitchen, they use real texture, and they hold almost nothing on top. Everything else is detail.
Your next steps, in order:
- Measure. Kitchen width, island footprint, walkways, ceiling height. Write the numbers down.
- Pick your contrast. Decide whether the island goes darker paint, natural wood, or a wood top on a painted base.
- Fix the lighting. Check pendant height and size first, since that’s the most visible error in most kitchens.
- Edit the stools. Slim, low-back, woven or wood. Confirm 24 inches of counter per seat.
- Style once. One anchor, one green thing, one useful object. Clear everything else off.
- Then spend. Only after those five steps should you consider new counters, appliance integration, or a full custom rebuild.
Start with lighting and stools this weekend. They’re the two changes that make an ordinary island look intentional, and neither requires a contractor.