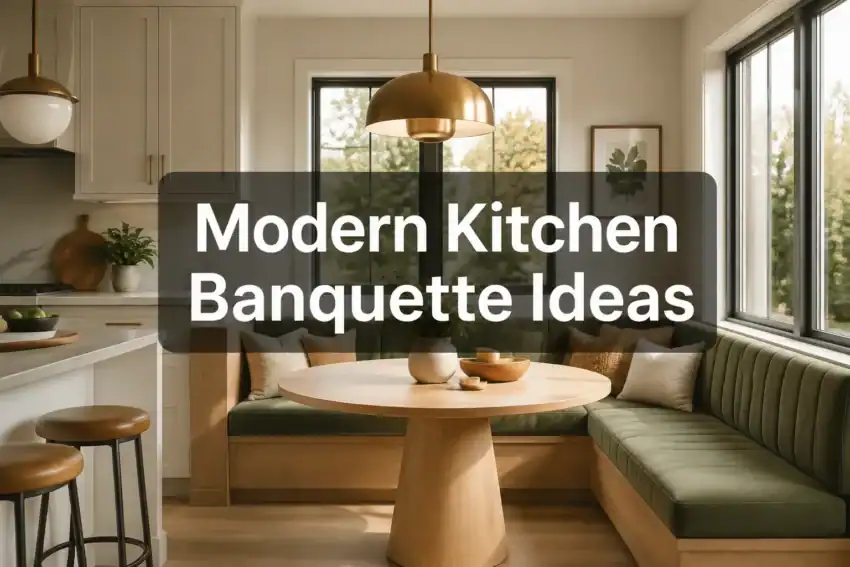
Quick Answer: A kitchen banquette is a built-in or semi-built-in bench seating arrangement that replaces chairs around a kitchen or dining table. Modern kitchen banquette ideas range from simple straight benches along one wall to full L-shaped corner nooks with under-seat storage. They work in small kitchens, open-plan layouts, apartments, and family homes, and they’re one of the most space-efficient seating upgrades you can make.
Table of Contents
Key Takeaways
- A banquette seats more people per square foot than individual chairs, making it ideal for tight kitchens and family dining areas.
- Standard banquette seat height is 17-18 inches; seat depth should be 18-20 inches for comfortable adult seating.
- Built-in banquettes cost roughly $1,500, $5,000+ depending on size, materials, and whether storage is included; modular furniture versions start around $400, $800.
- Performance fabrics (bouclé, vinyl-backed linen, outdoor-grade upholstery) are the top material choice for easy cleaning.
- Under-seat storage drawers or lift-top lids can recover 10-20 cubic feet of hidden storage in a corner nook.
- The biggest mistake people make is building a banquette that’s too deep or too tall, which makes it feel boxy and shrinks the room visually [8].
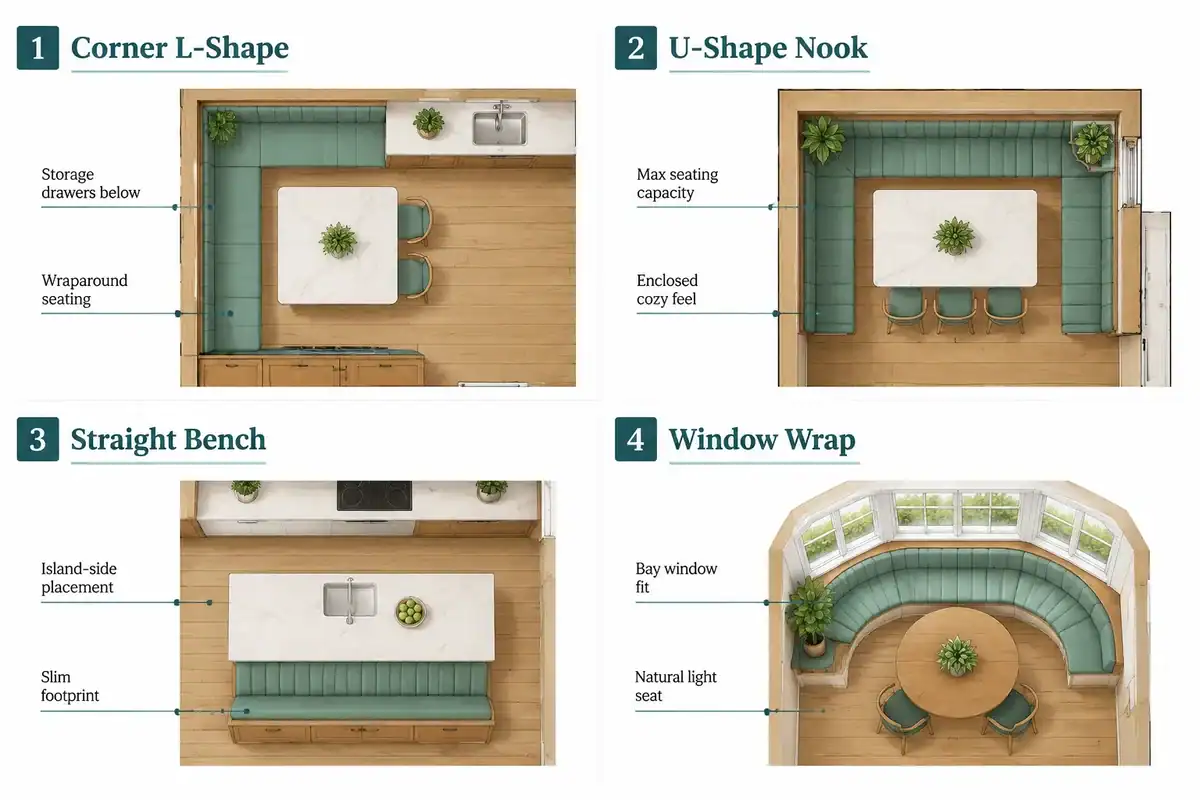
- Corner L-shapes, U-shapes, straight benches, and window wraps are the four main modern configurations.
- Banquettes work in apartments and rentals when built as freestanding modular furniture rather than fixed built-ins.
- Lighting above the table (a pendant or sconce) transforms a banquette from functional to intentional.
- A banquette is not the right choice for kitchens where people need to get in and out quickly and frequently throughout the day.
What Is a Kitchen Banquette and How Is It Different From Regular Seating
A kitchen banquette is a fixed or semi-fixed bench seat, typically built into a corner or along a wall, designed to be used with a dining table. Unlike chairs, a banquette doesn’t pull away from the table, you slide in from the open end.
The key differences from regular seating:
- Space efficiency: A banquette tucks flush against the wall, so the table can sit closer to the wall than it could with chairs. This can save 12-18 inches of floor space on the bench side.
- Seating capacity: A 6-foot bench can seat 3-4 adults comfortably. The same wall space with chairs would seat 2.
- Storage potential: The hollow base under a bench is usable storage, something a chair never offers.
- Atmosphere: A banquette creates a contained, cozy zone that chairs in an open arrangement simply don’t. Designers often describe it as “zoning” a kitchen’s social corner [6].
The trade-off is that getting in and out requires more effort than pulling back a chair, which matters for households with young children or elderly family members.
Modern Kitchen Banquette Design Styles and Trends
Modern kitchen banquette ideas have moved well beyond the padded booth look of the 1990s. Today’s designs are cleaner, more architectural, and more intentional about fabric and color [5].
The dominant styles right now:
- Minimalist built-in: Painted MDF or plywood frame, tight cushion in a single solid fabric, no visible legs. Feels like furniture that grew out of the wall.
- Retro-modern: Rounded corners, high backs, bold upholstery colors (terracotta, forest green, deep navy). Draws on 1960s diner aesthetics but with cleaner proportions [1].
- Scandinavian: Natural wood frames, linen or wool cushions in oat and cream tones, paired with a round table. Warm but restrained.
- Japandi: Low-profile bench, minimal cushioning, natural materials, no decorative trim. Works best in kitchens with strong architectural lines.
- Eclectic/maximalist: Pattern-mixed cushions, fringe trim, rattan table, layered textiles. The banquette becomes the room’s focal point.
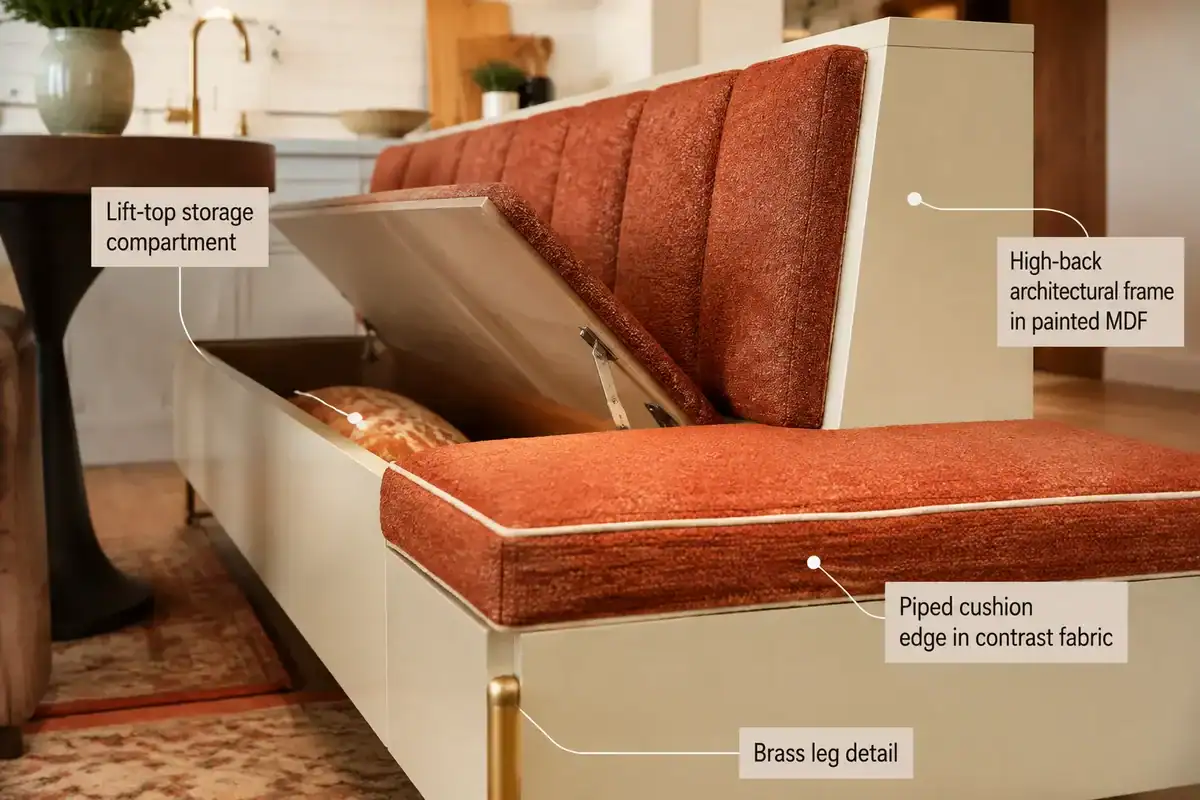
One clear shift in recent design coverage: tall, high-back banquettes with architectural presence are replacing the low, boxy benches that visually cut a kitchen in half [9]. A taller back (16-20 inches above seat height) frames the nook and makes it feel intentional rather than like leftover furniture.
For more ideas on pulling a cohesive kitchen look together, see these brilliant earth tone kitchen decor ideas that pair beautifully with natural wood banquette frames.
How Much Does It Cost to Install a Kitchen Banquette
Cost depends heavily on whether you go custom built-in, semi-custom, or modular furniture. Here’s a realistic breakdown:
| Type | Estimated Cost Range | Notes |
|---|---|---|
| Freestanding/modular bench | $400, $900 | IKEA Kallax hack, CB2, Article |
| Semi-custom (carpenter + cushions) | $1,200, $2,500 | Local carpenter builds frame; you source cushions |
| Full custom built-in (no storage) | $2,000, $4,000 | Includes joinery, paint, cushions |
| Full custom built-in (with storage) | $3,500, $6,500+ | Adds lift-top lids or drawers |
| DIY materials only | $300, $800 | Plywood, lumber, foam, fabric |
These are estimates based on typical North American contractor and material pricing; actual costs vary by region, material choices, and complexity.
Custom banquettes remain a mid- to high-ticket investment, but they add measurable resale value when done well because buyers respond to built-in storage and defined dining zones.
Cost-saving tip: Build the frame yourself from plywood and pine (a beginner-level carpentry project), then hire an upholsterer for the cushions only. Cushion labor typically runs $150, $400 depending on fabric and size.
Best Materials for a Modern Kitchen Banquette
The frame and the cushion fabric are the two material decisions that determine how a banquette looks and how long it lasts.
Frame materials:
- Plywood or MDF, Most common for painted built-ins. MDF gives a smoother painted finish; plywood is stronger for storage lids that take repeated use.
- Solid wood, Oak, walnut, or maple for a furniture-quality look. More expensive but ages beautifully.
- Metal frame, Industrial or mid-century modern aesthetic. Usually paired with a cushioned seat pad rather than upholstered sides.
Cushion and fabric materials:
Performance fabrics are now the standard recommendation from interior designers for kitchen seating [9]. They resist stains, moisture, and UV fading, all real concerns in a kitchen.
- Bouclé, Trendy and textural, but choose a bouclé with a performance backing for kitchen use.
- Outdoor-grade upholstery fabric, Counterintuitively, this is one of the best choices for kitchen banquettes. Fully washable, fade-resistant, and available in hundreds of colors.
- Vinyl or faux leather, Easiest to wipe clean. Works well in family kitchens with young children.
- Linen blend, Beautiful but requires a stain-resistant treatment (Scotchgard or similar) to be practical in a kitchen.
Foam density matters: Use a minimum 2.0 lb density foam for seat cushions. High-traffic kitchen seating benefits from 2.5 lb density, which holds its shape longer.
Kitchen Banquette With Storage Ideas
A banquette without storage is a missed opportunity, especially in kitchens where cabinet space is already tight. The hollow base of a standard bench seat is typically 12-16 inches tall and can span 4-8 feet, that’s significant volume.
Storage configurations to consider:
- Lift-top lid: The entire seat cushion lifts to reveal a deep bin. Best for bulky items: tablecloths, seasonal serving pieces, extra throws. Easy to DIY with piano hinges.
- Pull-out drawers: More accessible than lift-top for everyday items (placemats, napkins, kids’ art supplies). Requires more precise joinery but is worth it for daily-use storage.
- Cubby openings on the end: Open cubbies on the exposed end of a bench can hold baskets, cookbooks, or wine bottles.
- Combination: A long L-shaped banquette can use lift-top storage on one side and drawers on the other.
For family kitchens especially, storage-integrated banquettes are increasingly standard because they solve two problems at once: seating and organization [3].
If you’re also thinking about storage and styling elsewhere in your kitchen, these kitchen shelf styling ideas offer practical approaches that complement a banquette setup.
Can You Put a Banquette in a Small Kitchen
Yes, a well-designed banquette is often better suited to a small kitchen than a table-and-chairs arrangement. The key is proportions and configuration.
A straight bench along one wall with a narrow table (24-30 inches wide) takes up significantly less floor space than four chairs around the same table. The chairs-free side of the table stays open for traffic flow.
What works in small kitchens:
- Straight single bench (one wall only) with chairs on the opposite side
- Corner L-shape that uses dead corner space efficiently
- A bench that doubles as a window seat in a bay or bump-out
What doesn’t work:
- A U-shape banquette in a kitchen under 120 square feet, it closes off too much floor area
- A banquette with a table that’s too large for the space (a round or oval table is almost always better than a rectangle in tight nooks)
The growing pushback in design circles is against oversized, heavy banquettes that visually shrink kitchens [8]. Keep the back height proportional (16-18 inches above seat is plenty for most kitchens), use light upholstery colors, and choose a table with a slim profile.
For more ideas on making tight spaces work harder, this guide to small space apartment ideas covers layout strategies that apply directly to small kitchen planning.
Banquette vs. Kitchen Island: Which Is Better
These two features solve different problems, so “better” depends entirely on what the kitchen needs.
| Feature | Banquette | Kitchen Island |
|---|---|---|
| Primary function | Seating + dining | Prep surface + storage |
| Space required | Works in corners and along walls | Needs 42-48 inches of clearance on all sides |
| Seating capacity | High (bench seating is dense) | Moderate (bar stools on one side) |
| Storage type | Under-seat bins and drawers | Cabinets and drawers |
| Social dynamic | Face-to-face, enclosed, cozy | Open, cook-facing, casual |
| Best for | Dedicated dining zone | Active cooking households |
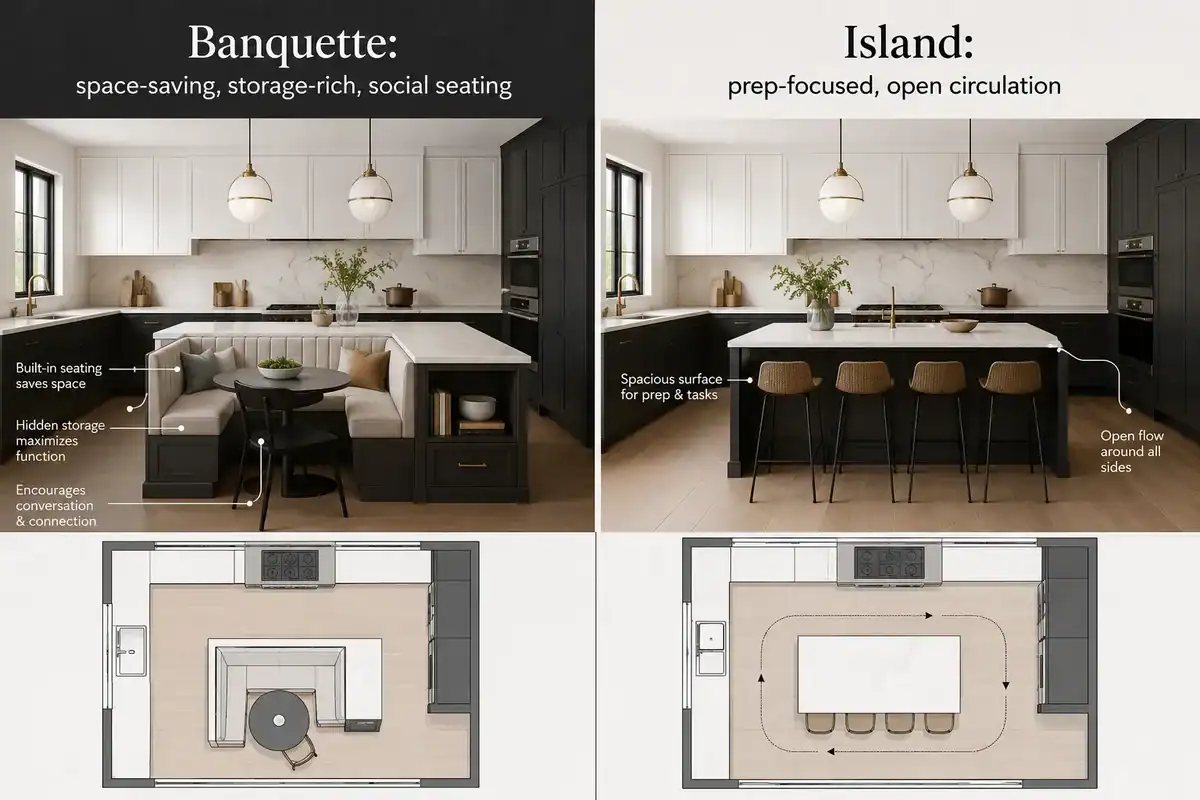
In open-plan kitchens, banquettes and islands often work together: the island handles prep and casual snacking, while the banquette defines a separate dining zone [6]. Using both creates natural zoning without needing a wall.
Choose a banquette if: The kitchen lacks a defined dining area, corner space is going unused, or the priority is seating more people in less floor space.
Choose an island if: Counter prep space is the bigger need, or the kitchen already has adequate seating.
For island styling inspiration, see these kitchen island styling ideas that show how to balance a kitchen’s layout.
How to Style a Modern Banquette With Cushions and Pillows
Styling is where a banquette goes from functional to genuinely beautiful. The cushion is the largest visual element, so it sets the tone for the whole nook.
Cushion styling rules:
- Seat cushion: Should be firm and flat. Avoid overstuffed cushions that make it hard to slide in and out.
- Back cushion: Can be softer and more decorative. A 4-5 inch thick back cushion adds comfort for longer meals.
- Throw pillows: 2-3 pillows in varying sizes (18×18 and 12×20 lumbar) add personality without overwhelming the space. Odd numbers look more natural.
Color and pattern approach:
- Solid seat + patterned back cushions = balanced, not busy
- Bold solid (terracotta, sage, navy) on the seat cushion + neutral pillows = strong focal point
- Neutral seat + pattern-mixed pillows = eclectic, layered look
Lighting above the table completes the nook. A single pendant hung 28-32 inches above the table surface creates definition and warmth. Sconces on the wall behind the bench are a great alternative in low-ceiling kitchens.
For centerpiece ideas that work with a banquette table, these modern dining centerpiece ideas offer scale-appropriate options that don’t crowd the table.
What’s the Ideal Height and Depth for a Kitchen Banquette
Getting the dimensions right is the single most important factor in banquette comfort. Wrong proportions make a beautiful banquette painful to sit in.
Standard dimensions:
- Seat height: 17-18 inches from floor to top of cushion (matches standard chair height)
- Seat depth: 18-20 inches (enough to sit comfortably without sliding back too far)
- Back height: 16-20 inches above the seat surface (taller backs feel more enclosed and cozy)
- Table height: 28-30 inches (standard dining table height)
- Knee clearance: At least 12 inches between the front edge of the seat and the table apron
Common sizing mistake: Building the seat too deep (over 22 inches) forces people to lean forward uncomfortably or use the back cushion as a seat. Keep it at 18-20 inches.
For children: If the primary users are kids under 10, consider a seat height of 15-16 inches and a lower table (26 inches) so they can sit without their legs dangling.
DIY Kitchen Banquette Installation Tips
A basic straight banquette is a realistic weekend project for someone with intermediate DIY skills. An L-shaped corner banquette with storage is a full weekend for a confident builder.

Basic DIY process:
- Measure and plan: Mark the wall studs. Decide on seat height (17-18 inches finished), depth (18-20 inches), and length. Account for baseboard trim.
- Build the base frame: Use 2×4 lumber for the structural frame. Build a rectangular box that sits on the floor and attaches to the wall studs at the back.
- Add the storage lid or drawer: For lift-top storage, cut a plywood panel to fit the top opening and attach with piano hinges. Add a finger pull or small handle.
- Attach the backrest: A plywood panel (3/4 inch) screwed to the wall studs at the correct angle (90 degrees or a slight 5-degree recline for comfort).
- Paint or finish the frame: Prime and paint MDF/plywood for a built-in look. Sand between coats.
- Cut and install the cushion: Order foam cut to size from a foam supplier. Wrap in batting and upholster in your chosen fabric, or hire an upholsterer for this step.
DIY edge case: If the kitchen floor is uneven (common in older homes), shim the base frame level before attaching it to the wall. An unlevel banquette looks crooked even when the cushion is on.
Kitchen Banquette Ideas for Apartments and Rentals
Renters can absolutely have a banquette, the key is building it as furniture, not as a fixed structure.
Renter-friendly approaches:
- Freestanding bench + table: A storage bench (like the IKEA Hemnes or similar) pushed into a corner with a small round table creates a banquette feel without any construction. Add a back cushion hung on the wall with removable Command strips.
- Modular cube shelving as a base: IKEA Kallax or similar cube shelving units can be arranged in an L-shape, topped with a custom cushion, and used as a banquette. The cubbies provide open or closed storage.
- Furniture banquette sets: Several furniture brands now sell purpose-built banquette sets designed to look built-in but require no installation beyond placing them against a wall.
The trade-off with renter-friendly versions is that they won’t look as seamless as a true built-in. But with the right cushion, a well-chosen table, and pendant lighting above (battery-powered pendants work surprisingly well), the effect is close.
For more ideas on making rental spaces feel intentional, see these minimalist apartment aesthetic ideas that work within no-drill constraints.
Common Mistakes People Make With Kitchen Banquettes
Knowing what goes wrong is just as useful as knowing what looks good.
- Too deep: Seats over 22 inches deep are uncomfortable for most adults. This is the most common complaint in banquette renovations.
- No back support: A bench without a backrest or back cushion is fine for 10 minutes; it’s miserable for a 45-minute dinner. Always include a back element.
- Wrong table shape: A rectangular table in a corner nook forces the person in the corner to climb over others. A round or oval table solves this completely.
- Heavy, dark fabric in a small kitchen: Dark upholstery in a tight nook makes the space feel smaller. Light neutrals or medium tones work better in compact kitchens [8].
- Skipping the lighting: A banquette without a pendant or sconce above it looks like an afterthought. Lighting defines the zone.
- Building before testing the layout: Tape out the footprint on the floor first and live with it for a day. Many people discover the table is too close to the stove or the bench blocks a cabinet door.
These kitchen decor mistakes cover several overlapping issues that apply to banquette planning as well.
How to Keep a Banquette Clean and Maintain It
A kitchen banquette is exposed to food, spills, and daily wear, so maintenance planning matters before you choose materials.
Cleaning by material:
- Performance fabric: Spot clean with mild soap and water. Most are machine-washable if the cushion cover has a zipper.
- Vinyl/faux leather: Wipe with a damp cloth. Use a mild all-purpose cleaner for grease. Avoid abrasive scrubbers.
- Linen or natural fabric: Treat with a fabric protector spray before first use. Spot clean carefully; professional cleaning recommended for full cushions.
- Wood or painted MDF frame: Wipe with a slightly damp cloth. Avoid soaking the wood. Touch up paint chips annually.
Maintenance tips:
- Rotate cushions every few months if the banquette has multiple sections, so wear is even.
- Check the storage lid hinges every 6 months and tighten any loose screws.
- Re-treat fabric cushions with a stain repellent spray once a year.
- Zippered cushion covers are worth the extra cost, they make washing significantly easier.
Who Should Get a Kitchen Banquette (and When It Doesn’t Make Sense)
A banquette is a strong choice for specific households and situations. It’s not the right fit for everyone.
Get a banquette if:
- The kitchen has an unused corner or awkward wall space
- Seating capacity is a frequent problem (family meals, entertaining)
- Storage is tight and under-seat space would help
- The household wants a defined, cozy dining zone separate from the cooking area
- The kitchen is part of an open-plan layout that needs visual zoning
Skip a banquette if:
- Household members need to get up and down frequently during meals (young toddlers, elderly adults with mobility issues)
- The kitchen is a pure galley with no corner or wall space for a bench
- The primary dining happens at a large formal table in a separate dining room
- The layout would require removing a cabinet or appliance to fit the bench
A banquette works best as a social, stay-awhile seating area. If the kitchen’s dining function is mostly quick breakfasts and grab-and-go meals, a couple of bar stools at the counter may serve the household better.
FAQ
What is the minimum kitchen size for a banquette?
A straight bench banquette with a 24-inch-wide table can fit in a kitchen with as little as 5 feet of wall space and 4 feet of clearance in front of the table. An L-shaped corner banquette needs a corner with at least 5×5 feet of floor space.
How many people does a standard kitchen banquette seat?
A 6-foot straight bench seats 3 adults comfortably. An L-shaped banquette with two 5-foot sides can seat 6-8 people, making it more efficient than a standard dining table with chairs.
Can a banquette replace a kitchen island?
A banquette provides seating and storage but no prep surface. It can replace an island if the kitchen has adequate counter space elsewhere, but they serve different primary functions.
What table shape works best with a corner banquette?
A round or oval table is almost always better than a rectangle in a corner nook. It eliminates the awkward corner seat problem and allows easier entry and exit.
How long does it take to build a DIY banquette?
A basic straight bench with lift-top storage takes an experienced DIYer one full weekend (roughly 12-16 hours). An L-shaped corner banquette with drawers is a 2-3 day project.
Is a banquette comfortable for everyday use?
Yes, with the right dimensions and cushioning. The key specs are 17-18 inch seat height, 18-20 inch seat depth, and a firm 2.5 lb density foam cushion with a back cushion for support.
What’s the difference between a banquette and a breakfast nook?
A breakfast nook is the space or zone; a banquette is the seating style within it. A breakfast nook can have a banquette, chairs, or both.
Do banquettes add home value?
A well-executed built-in banquette with storage generally adds perceived value because it demonstrates intentional design and solves a storage problem. Poorly built or dated banquettes can have the opposite effect.
What pendant light height works above a banquette table?
Hang the bottom of the pendant 28-32 inches above the table surface. In kitchens with 8-foot ceilings, this typically means the pendant fixture base sits about 5.5 feet from the floor.
Can I add a banquette to an existing kitchen without a full renovation?
Yes. A freestanding modular banquette requires no construction. Even a semi-custom built-in can be added by a carpenter in 1-2 days without touching the existing kitchen structure.
Conclusion
Modern kitchen banquette ideas work because they solve real problems: not enough seating, wasted corner space, a kitchen that feels unfinished, or a dining area that lacks definition. The key is getting the proportions right (seat height 17-18 inches, depth 18-20 inches), choosing a fabric that can handle kitchen life, and adding lighting above the table to make the nook feel intentional.
Actionable next steps:
- Tape out the footprint on your kitchen floor before committing to any design. Live with the tape for 24 hours.
- Decide: built-in or modular. Built-in looks better and adds storage; modular works for renters and lower budgets.
- Choose your fabric first, then design the frame around it. Performance fabric or outdoor-grade upholstery is the safest kitchen choice.
- Add a pendant light above the table as a non-negotiable finishing step.
- Include storage in the base if at all possible, lift-top lids are the easiest DIY option.
A banquette done well becomes the most-used spot in the kitchen. Done poorly, it’s an obstacle. Use the dimensions and material guidance here, avoid the common sizing mistakes, and the result will be a seating area that looks planned, feels cozy, and earns its square footage every single day.
References
[1] 60s Kitchen Seating 2026 – https://www.housedigest.com/2178619/60s-kitchen-seating-2026/
[3] Kitchen Banquette Ideas – https://themixxery.com/kitchen-banquette-ideas/
[5] Kitchen Design Trends 2026 – https://www.housebeautiful.com/design-inspiration/a69515469/kitchen-design-trends-2026/
[6] Eight Residential Kitchens Banquette Seating Lookbooks – https://www.dezeen.com/2025/04/27/eight-residential-kitchens-banquette-seating-lookbooks/
[8] Banquettes Trend Kitchen Feel Smaller – https://www.housedigest.com/2105472/banquettes-trend-kitchen-feel-smaller/
[9] Modern Banquette Ideas – https://www.livingetc.com/ideas/modern-banquette-ideas